1904 Baskinbrook Ct, Murfreesboro, TN 37130
- $785,000
- 4
- BD
- 4
- BA
- 3,213
- SqFt




- List Price
- $785,000
- Status
- COMING SOON / HOLD
- MLS#
- 3599096
- Days on Market
- 0
- Bedrooms
- 4
- Bathrooms
- 4
- Full Bathrooms
- 2
- Half Bathrooms
- 2
- Living Area
- 3,213
- Lot Size
- 21,780
- Acres
- 0.50
- County
- Rutherford County
Property Description
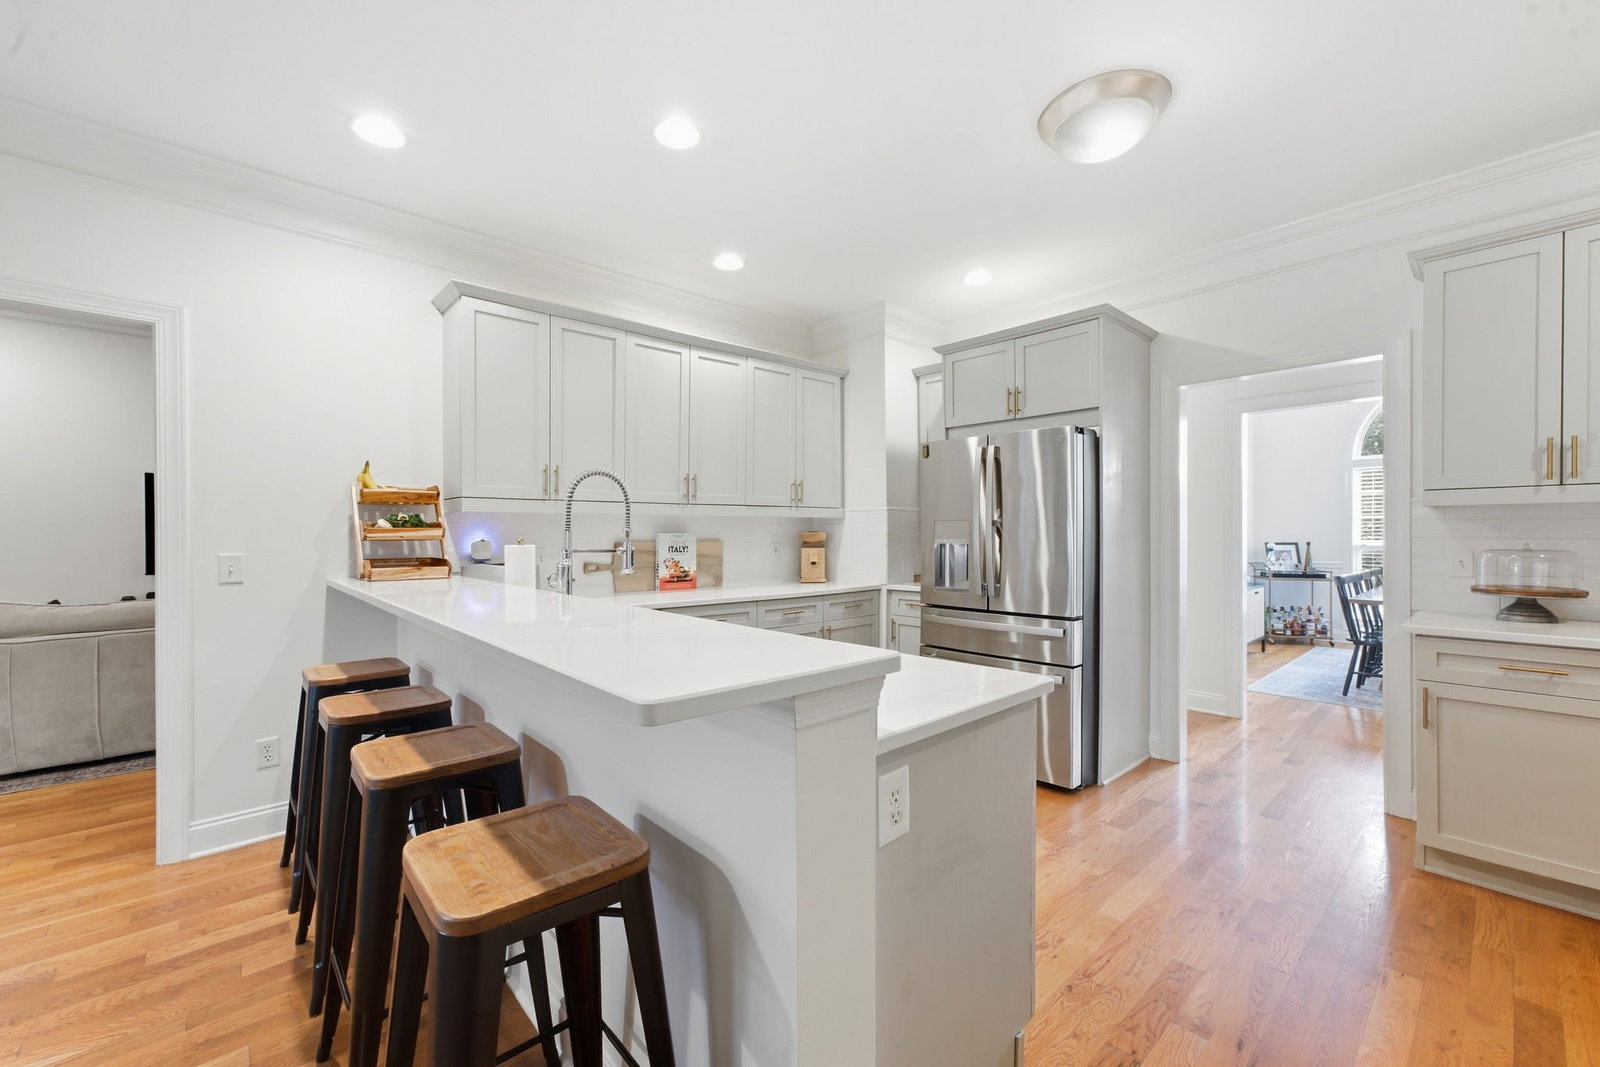
Major curb appeal - No HOA! -- Tucked into a quiet cul-de-sac in highly desirable Garrison Cove, this all-brick home has been thoughtfully updated throughout with the kind of space that makes it easy to settle in and stay awhile. Behind the gated side entry, you'll discover an expansive outdoor entertaining space built for every season. Splash in the heated saltwater pool (with slide!) or soak away the day in the fully integrated spa - all surrounded by custom hardscape lighting to elevate the space and keep the party going well after sunset. Sip your morning coffee & let the pups run without worry w/ full privacy fencing. Inside, the rare floorplan allows for true single-level living. Tall ceilings & thoughtful updates give the home an airy, fresh feel without sacrificing character or warmth. All four bedrooms are located on the main level, along with 2.5 baths, formal dining room, spacious living room w/ cozy gas fireplace, & renovated kitchen w/ breakfast nook. Above the garage, the bonus room is ready for whatever your life needs next—with its own attached half bath and wet bar complete w/ sink & mini refrigerator. Think movie nights, game room, home office, or the perfect guest suite. Don't miss the unbelievable walk-out attic too! Big-ticket items are already taken care of: Roof and HVAC are approx 3 years old -- Pool sytem has only seen 4 summers. Beautifully updated, incredibly livable, and designed for making the most of every day—this property brings together the space, privacy, outdoor living, and convenience that make a Murfreesboro home feel like the right place to land. **** Preferred Lender offering up to $10,000 in buyer incentives!!!
/u.realgeeks.media/askforashlea/FINAL_TNDP_LOGO.png)
Additional Information
- Amenities Other
- Air Filter, Ceiling Fan(s), Redecorated, Walk-In Closet(s), Wet Bar, High Speed Internet
- Basement Description
- None
- Bedrooms Main
- 4
- Construction Type
- Brick
- Cooling System
- Central Air
- Elementary School
- Reeves-Rogers Elementary
- Exterior Features
- Smart Camera(s)/Recording
- Fence Type
- Privacy
- Floor Types
- Carpet, Wood, Tile
- Garage Capacity
- 2
- Garage Description
- Garage Door Opener, Garage Faces Rear
- Heating System
- Heat Pump
- High School
- Oakland High School
- Interior Other
- Air Filter, Ceiling Fan(s), Redecorated, Walk-In Closet(s), Wet Bar, High Speed Internet
- Junior High School
- Oakland Middle School
- Laundry
- Electric Dryer Hookup, Washer Hookup
- Living Area
- 3,213
- Lot Description
- Cul-De-Sac, Level
- Lot Dimensions
- 54.85 X 196.85 IRR
- Number Of Fireplaces
- 1
- Number Of Stories
- 2
- Patio Deck
- Porch, Covered, Screened
- Pool Description
- In Ground
- Roofing Material
- Shingle
- Sewer System
- Public Sewer
- Style
- Ranch
- Subdivision
- Baskinbrook
- Subtype
- Single Family Residence
- Tax Amount
- $4,675
- Water Source
- Public
- Year Built
- 2003
- Style
- Ranch
- Type
- Single Family Residential
Mortgage Calculator
Listing courtesy of Keller Williams Realty - Murfreesboro.

Information Is Believed To Be Accurate But Not Guaranteed. Some or all listings may or may not be listed by the office/agent presenting these featured properties. Copyright 2026 MTRMLS, Inc. RealTracs Solutions.