208 Bateman Ave, Franklin, TN 37067
- $789,995
- 4
- BD
- 3
- BA
- 2,786
- SqFt




- List Price
- $789,995
- Status
- ACTIVE
- MLS#
- 3598764
- Days on Market
- 0
- Bedrooms
- 4
- Bathrooms
- 3
- Full Bathrooms
- 2
- Half Bathrooms
- 1
- Living Area
- 2,786
- Lot Size
- 10,018
- Acres
- 0.23
- County
- Williamson County
Property Description
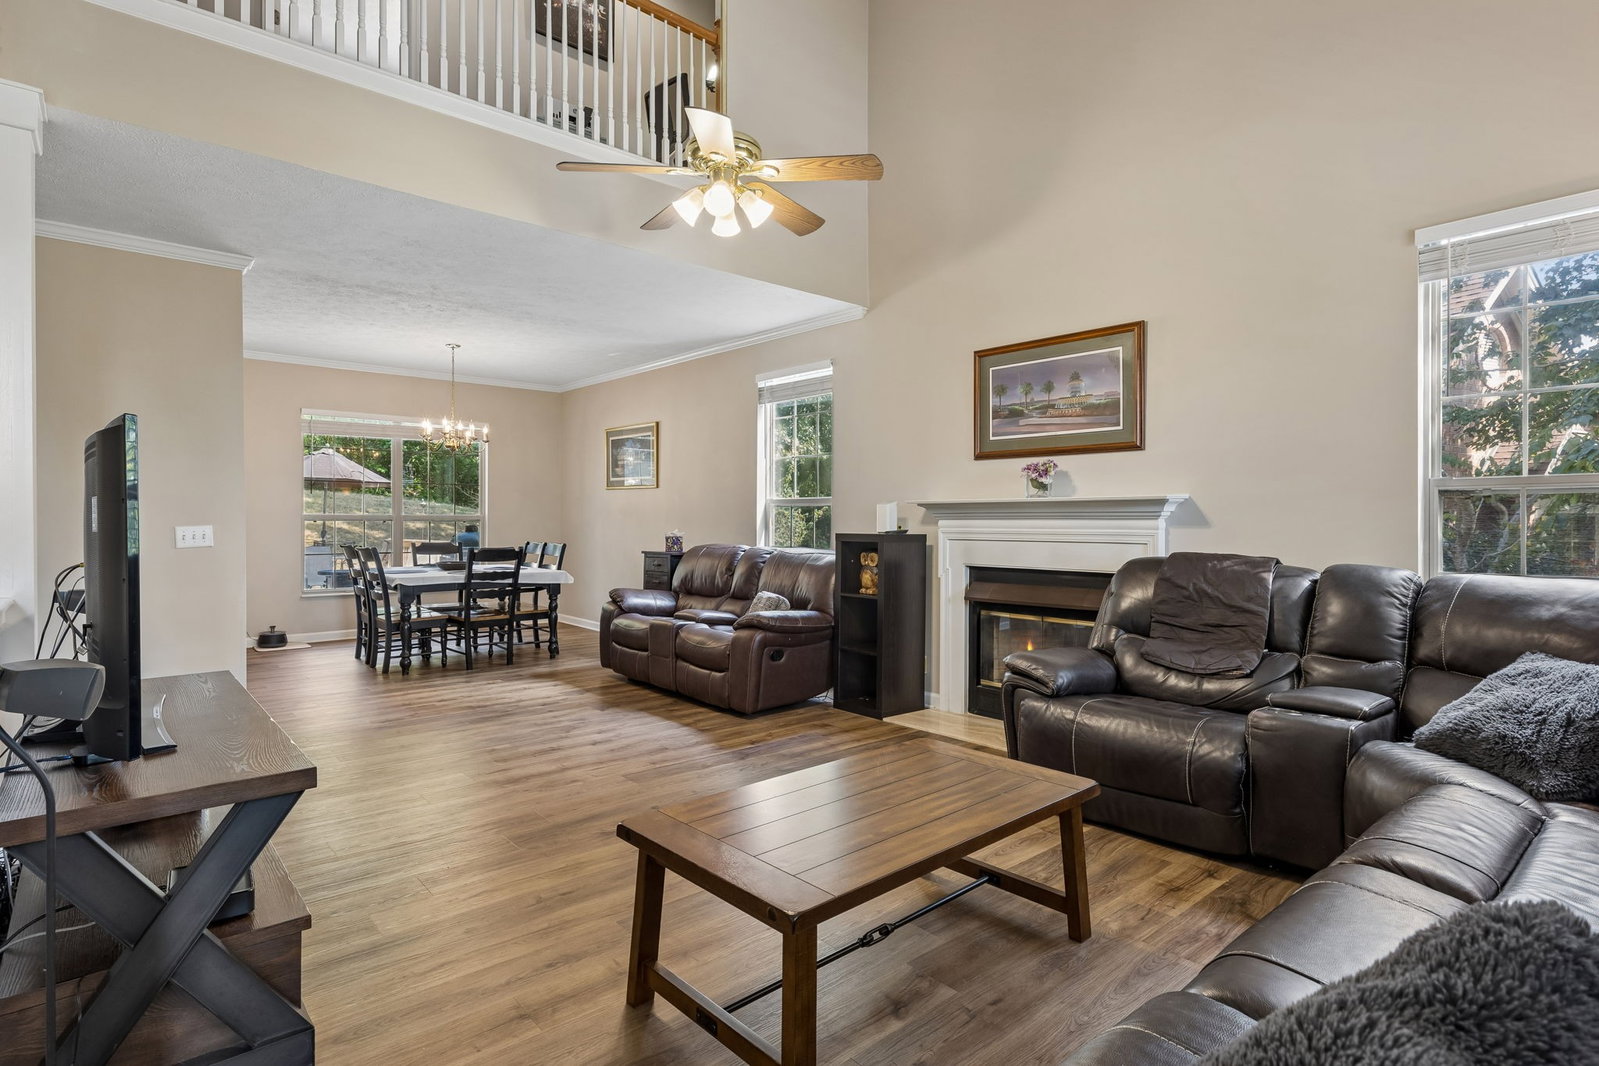
Zoned for Kenrose Elementary, Woodland Middle and Ravenwood High. Woodland ranks #1 of 583 Tennessee middle schools on SchoolDigger, Ravenwood is Niche's #3 public high school in the state, and Kenrose sits in the top 5% of Tennessee public schools. Backing to mature hardwoods, this two-story home offers nearly 2,800 square feet of flexible space, beginning with a main-level primary suite that includes a walk-in closet, garden tub, separate shower and dual vanities. At the heart of the home, a soaring two-story living room pairs a ventless remote-control gas fireplace with a wall of windows and opens to the dining area and kitchen beyond, where stainless appliances and a sunny breakfast nook look out to the deck. The layout keeps working from there. Just off the entry, a 19x18 recreation room holds a pool table and a piano with room to spare, ready to serve as a game room, studio or second living area, while main-level laundry keeps the daily routine simple. Upstairs are three additional bedrooms plus two rooms that are increasingly hard to find: a dedicated exercise room and an office overlooking the living room below. Three of the four bedrooms have walk-in closets, and drop-down stairs open to a floored, lighted attic, so storage is never an afterthought. Outside, a wide deck with space for dining and a fire pit steps down to a yard framed by trees, and a covered front porch and attached two-car garage. An irrigation system serves the front and side yards. Recent improvements include new flooring throughout, new blinds, updated hardware, and new exterior lighting, and all appliances convey, and refrigerator. Cool Springs East residents enjoy a clubhouse, swimming pool, tennis and pickleball courts and a basketball court. The school bus stops at the corner, and you are minutes from CoolSprings Galleria, the shops and restaurants of historic downtown Franklin, and direct I-65 access for an easy run into Nashville. Schedule your private showing today.
/u.realgeeks.media/askforashlea/FINAL_TNDP_LOGO.png)
Additional Information
- Amenities Other
- Ceiling Fan(s), Entrance Foyer, High Ceilings, Open Floorplan, Pantry, Walk-In Closet(s)
- Association Fee
- $122
- Association Fee Frequency
- Monthly
- Basement Description
- Crawl Space, None
- Bedrooms Main
- 1
- Community Amenities
- Clubhouse, Pickleball Court(s), Pool, Tennis Court(s)
- Construction Type
- Brick, Vinyl Siding
- Cooling System
- Ceiling Fan(s), Central Air
- Elementary School
- Kenrose Elementary
- Floor Types
- Luxury Vinyl
- Garage Capacity
- 2
- Garage Description
- Garage Door Opener, Attached
- Heating System
- Central
- High School
- Ravenwood High School
- Interior Other
- Ceiling Fan(s), Entrance Foyer, High Ceilings, Open Floorplan, Pantry, Walk-In Closet(s)
- Junior High School
- Woodland Middle School
- Laundry
- Electric Dryer Hookup, Washer Hookup
- Living Area
- 2,786
- Lot Description
- Sloped
- Lot Dimensions
- 58 X 132
- Number Of Fireplaces
- 1
- Number Of Stories
- 2
- Patio Deck
- Patio, Covered, Deck
- Roofing Material
- Asphalt
- Sewer System
- Public Sewer
- Style
- Traditional
- Subdivision
- Cool Springs East Sec 3
- Subtype
- Single Family Residence
- Tax Amount
- $3,108
- Water Source
- Public
- Year Built
- 1997
- Style
- Traditional
- Type
- Single Family Residential
Mortgage Calculator
Listing courtesy of eXp Realty.

Information Is Believed To Be Accurate But Not Guaranteed. Some or all listings may or may not be listed by the office/agent presenting these featured properties. Copyright 2026 MTRMLS, Inc. RealTracs Solutions.